
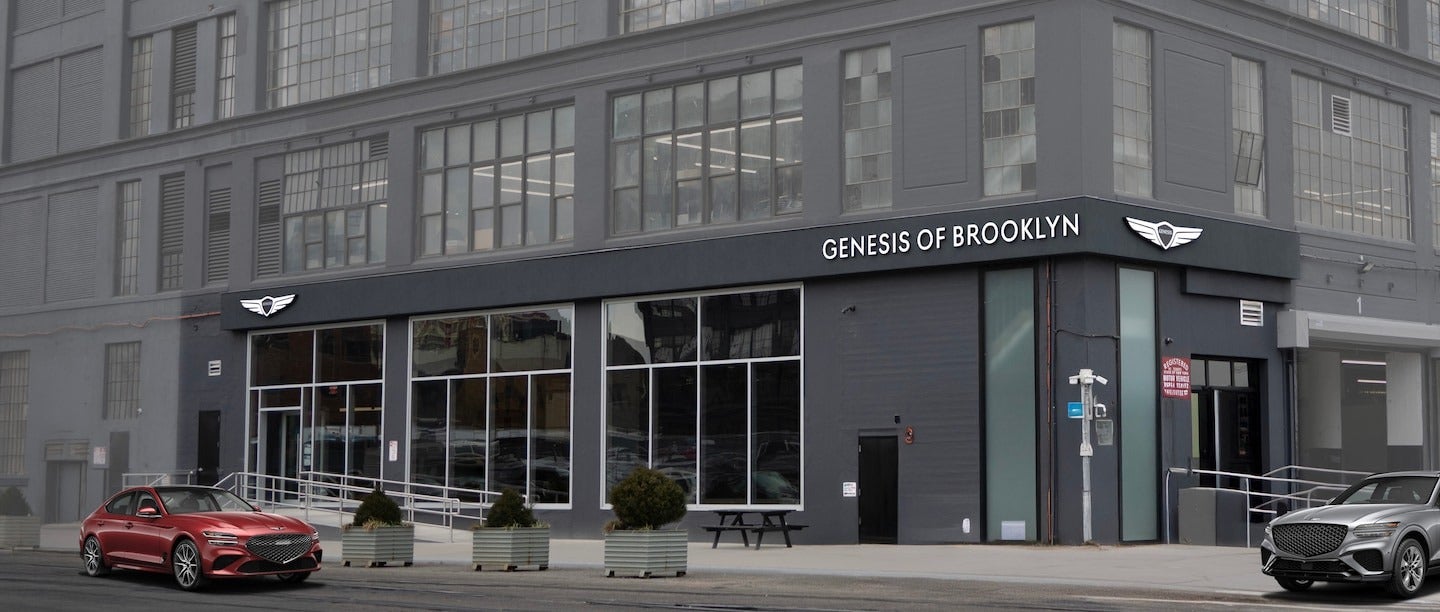
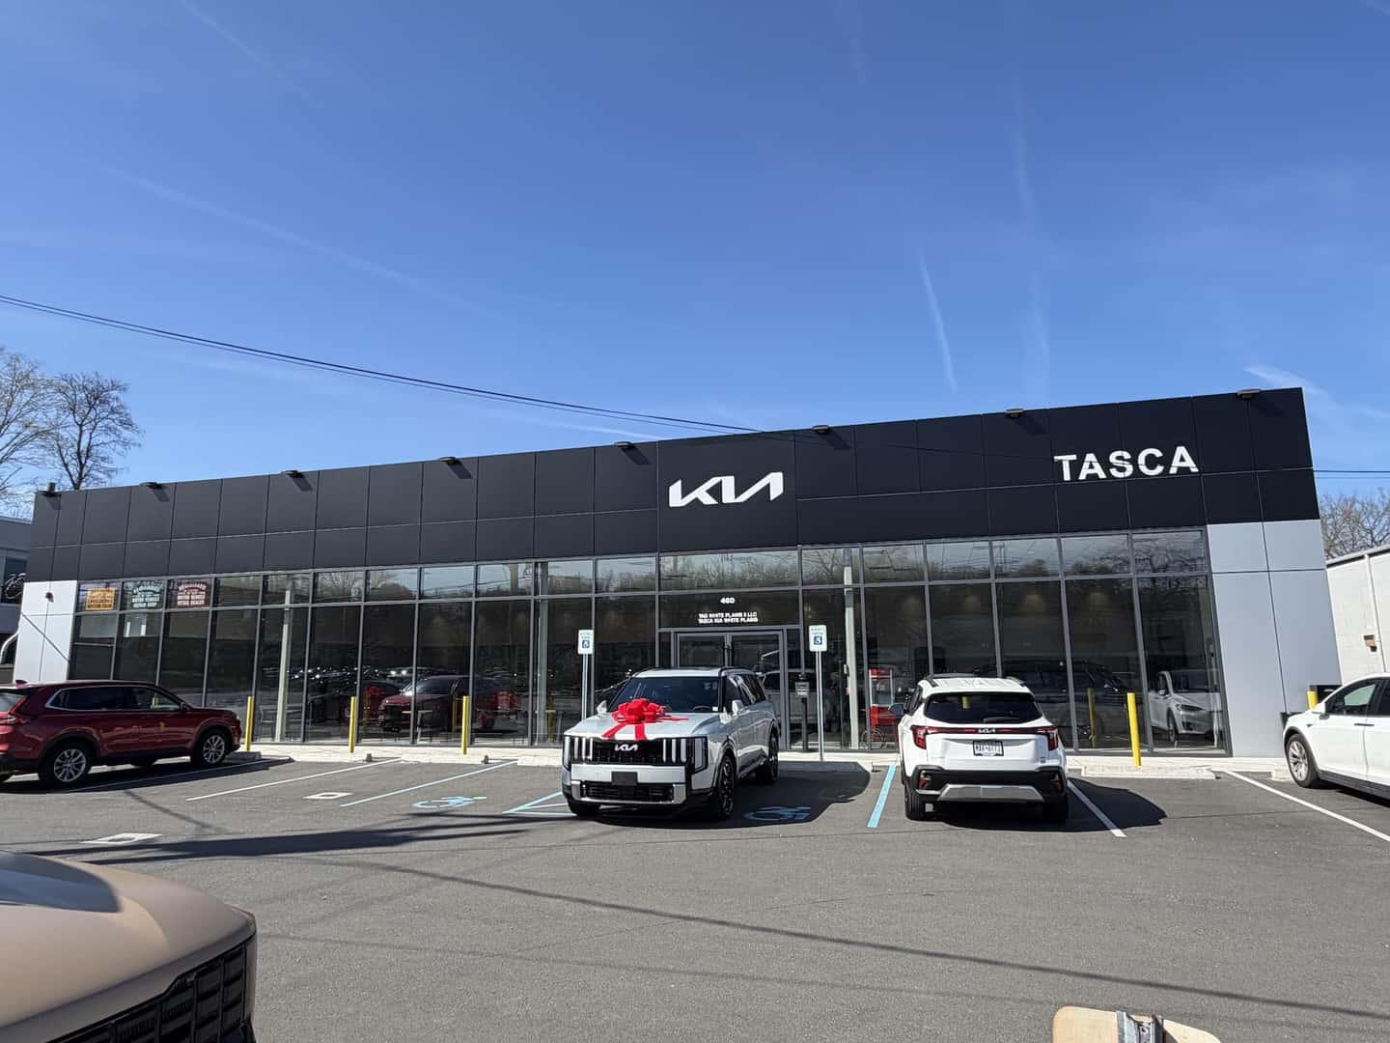
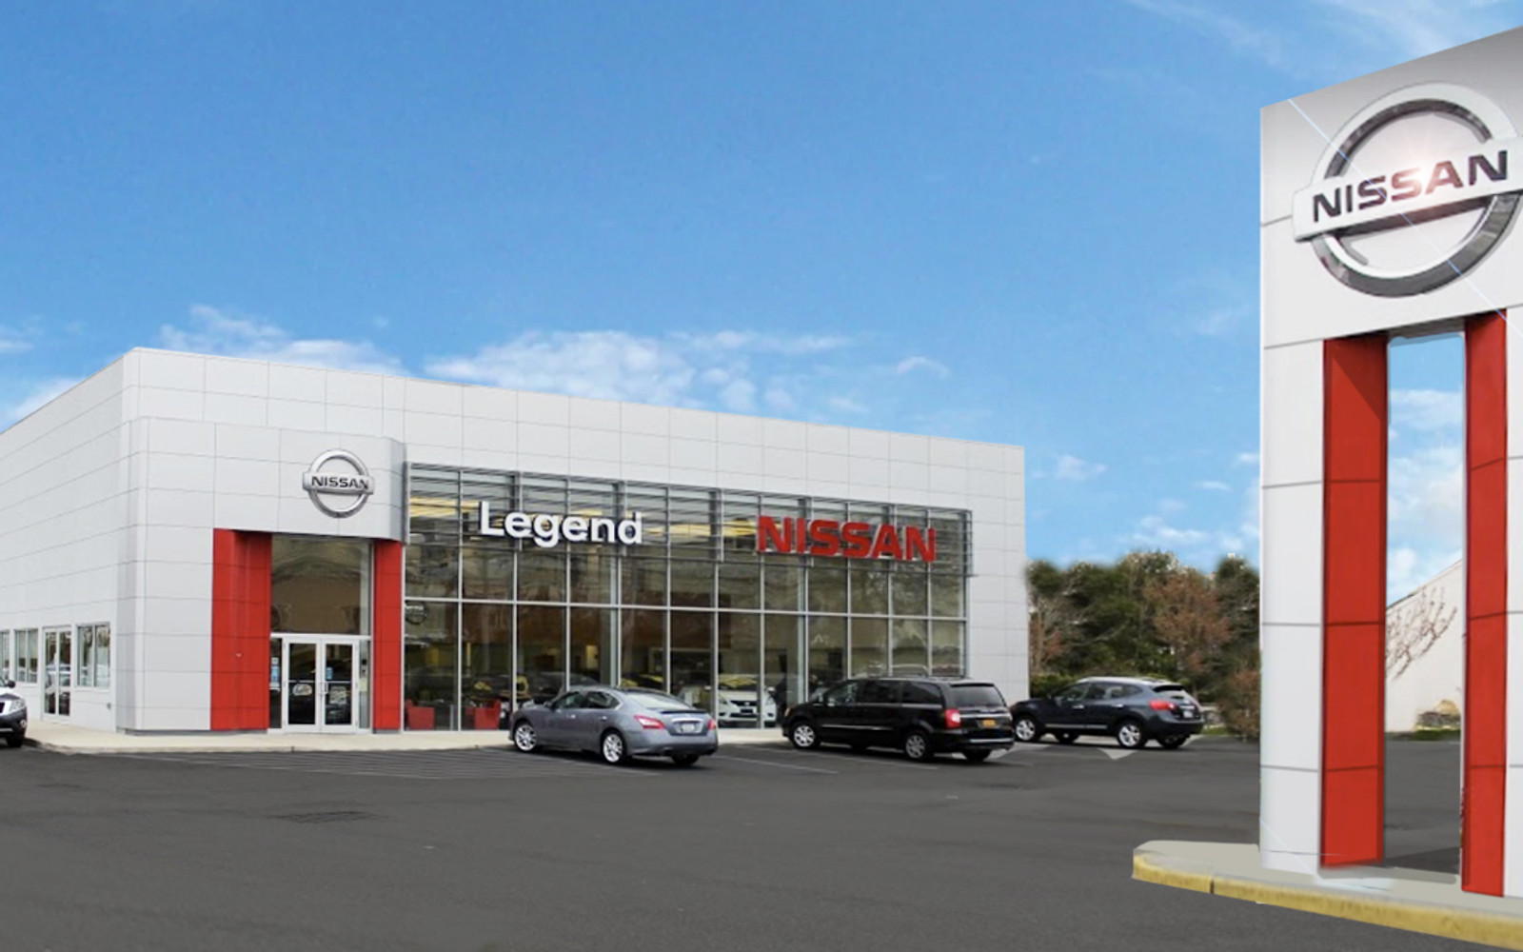
Showrooms and customer areas
Brand-aligned sales environments, customer lounges, consultation areas, vehicle display, and intuitive arrival sequences.
 STRIGA ARCHITECTURE
Automotive expertise · New York and the Tri-State Area
Striga Architecture plans and designs dealership showrooms, service facilities, renovations, additions, and ground-up projects—coordinating manufacturer image requirements with local approvals and real-world operating needs.
Specialized automotive practice
Automotive facilities bring together customer experience, brand standards, vehicle circulation, service operations, site planning, zoning, building codes, and construction logistics. Striga Architecture approaches those requirements as one coordinated architectural problem.
The firm works with dealership owners and project teams throughout New York and the Tri-State Area, from early feasibility and prototype adaptation through agency approvals, construction documents, and project administration.
Brand-aligned sales environments, customer lounges, consultation areas, vehicle display, and intuitive arrival sequences.
Service drives, repair bays, parts, back-of-house circulation, and facility planning shaped around daily dealership operations.
Prototype adaptation, manufacturer standards, existing-condition coordination, approvals, documentation, and construction-phase support.
Coordinated project delivery
Automotive portfolio
New construction, modernization, urban adaptation, and brand-driven facility work across New York.






Automotive dealership architecture